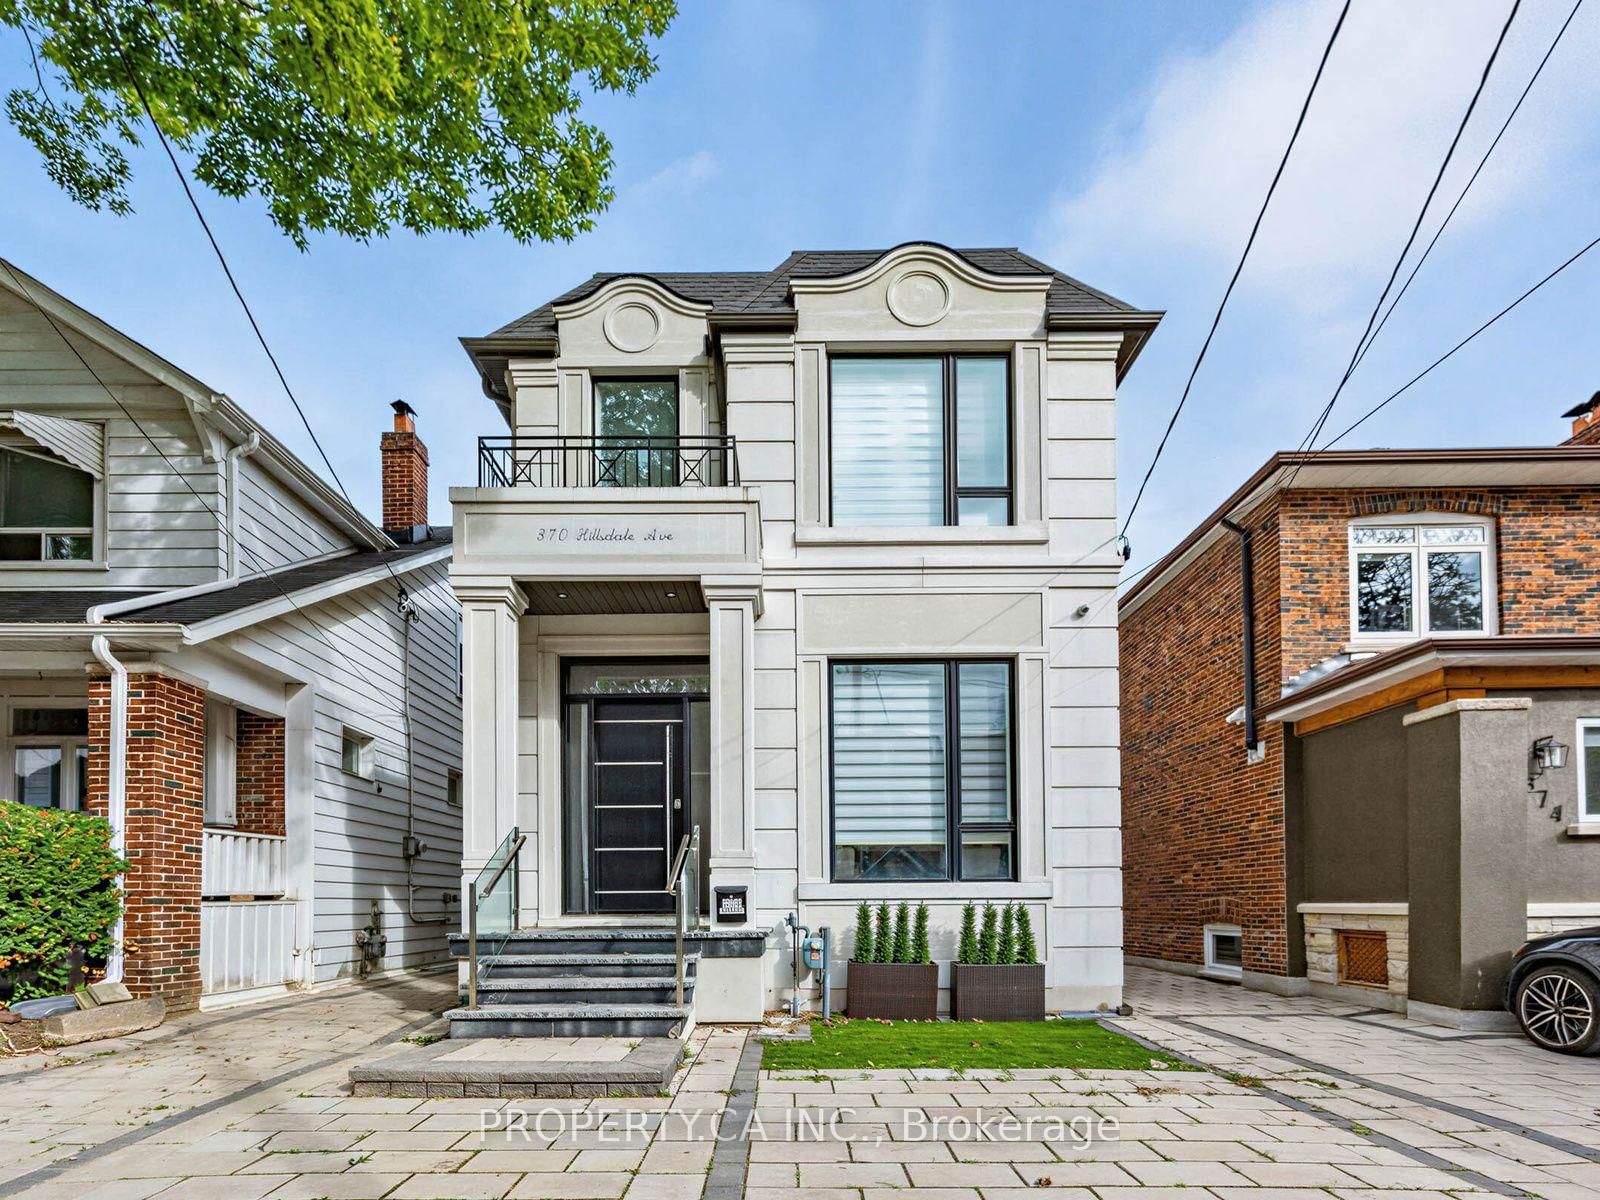
<-- style PDP --> 43 Oriole Road, Toronto - Detached for sale for $2,580,000
  • new
  • for sale

43 Oriole Road

Toronto, Ontario, M4V 2E6 - Yonge-St. Clair

$2,580,000

  • Neighbourhood

    Yonge-St. Clair

  • Major Intersection

    Yonge/St. Clair

  • Listed Since: 13 day(s)

  • Last update: 6 day(s) ago

Overview

  • Property Type

    Detached, 2-Storey

  • Bedrooms

    3 + 1

  • Bathrooms

    4

  • Basement

    Finished

  • Kitchen

    1 + 1

  • Total Parking

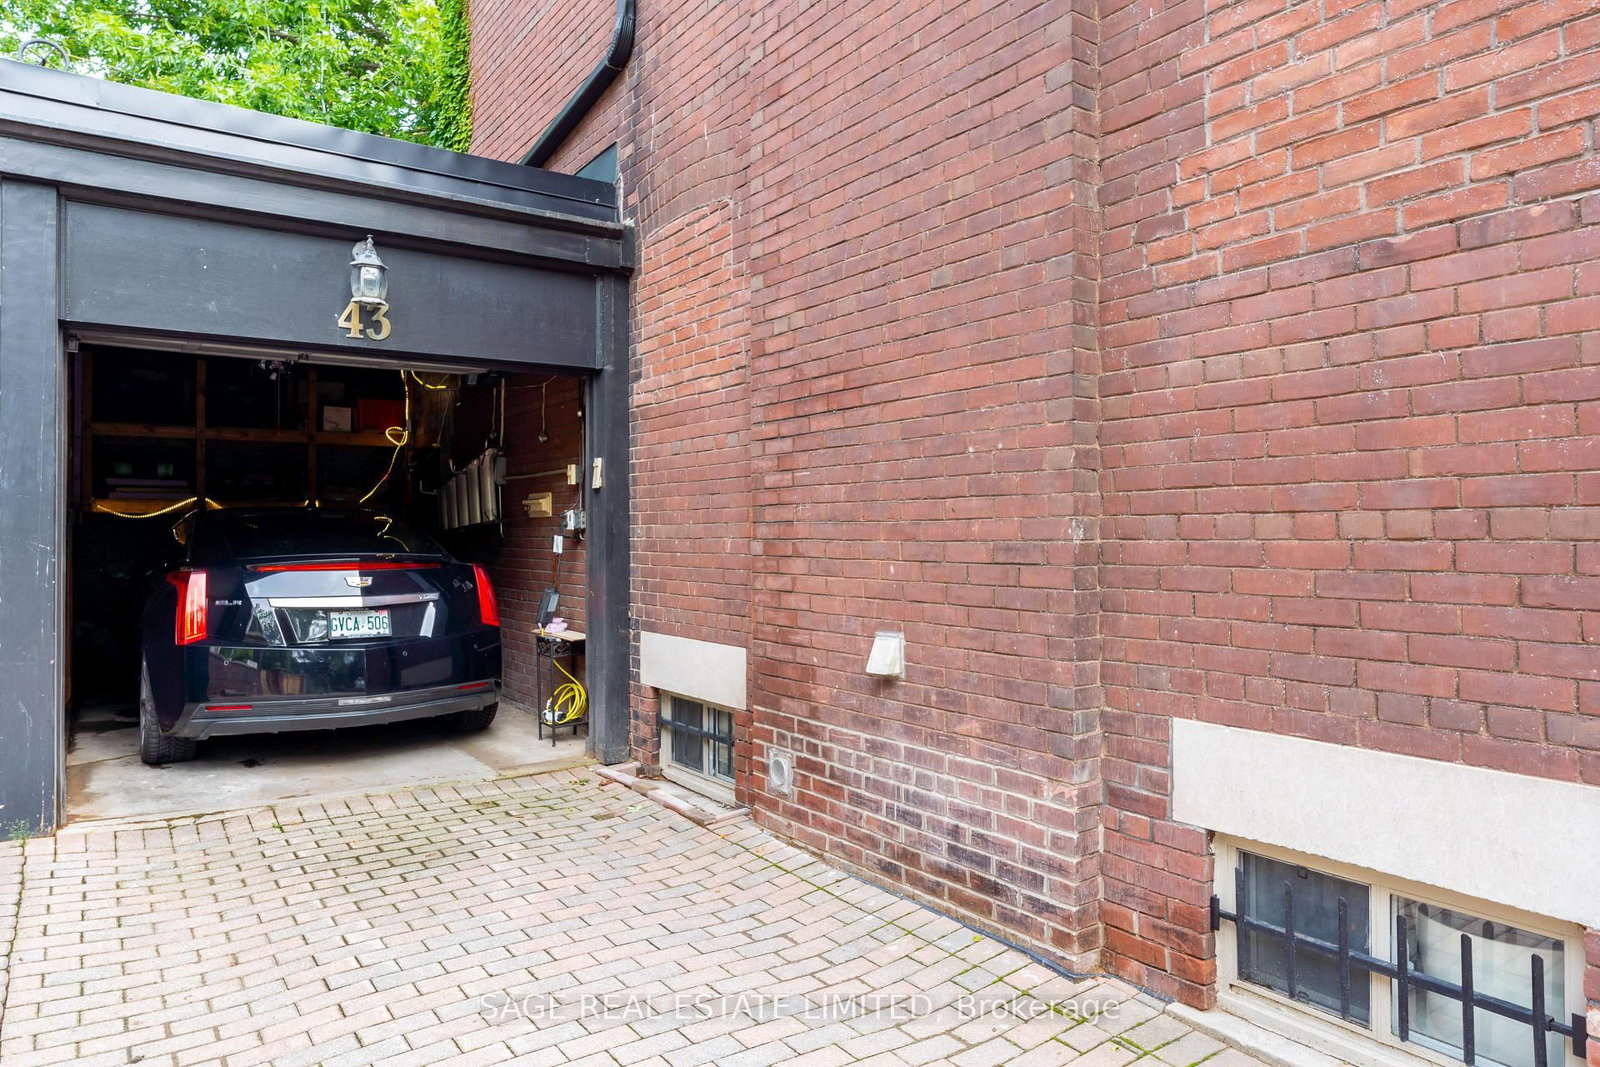
    1 Attached Garage

  • Lot Size

    46.07x61.57 (Feet)

  • Taxes

    $12,230.94 (2026)

  • Type

    Freehold

Property Description

Property description for 43 Oriole Road, Toronto

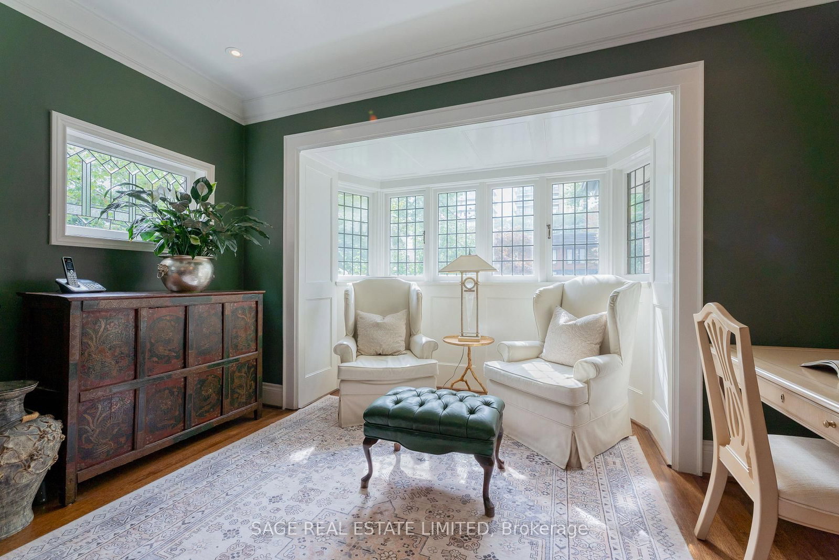
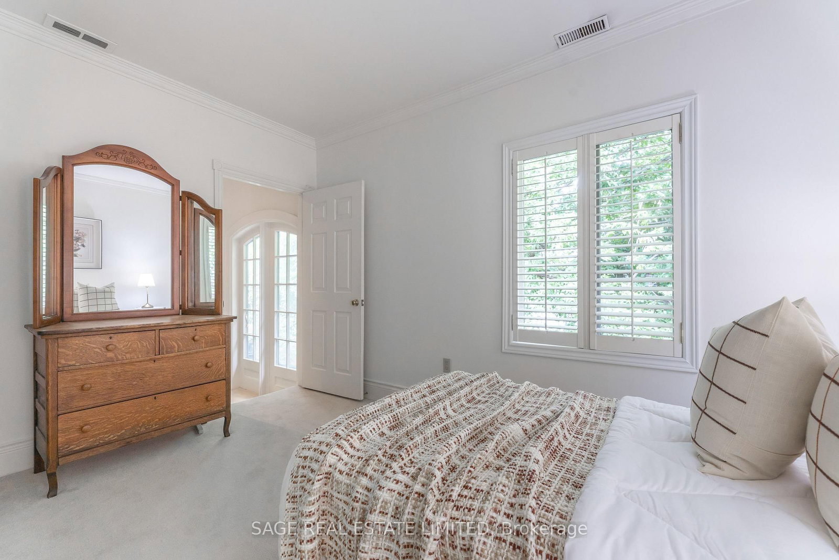
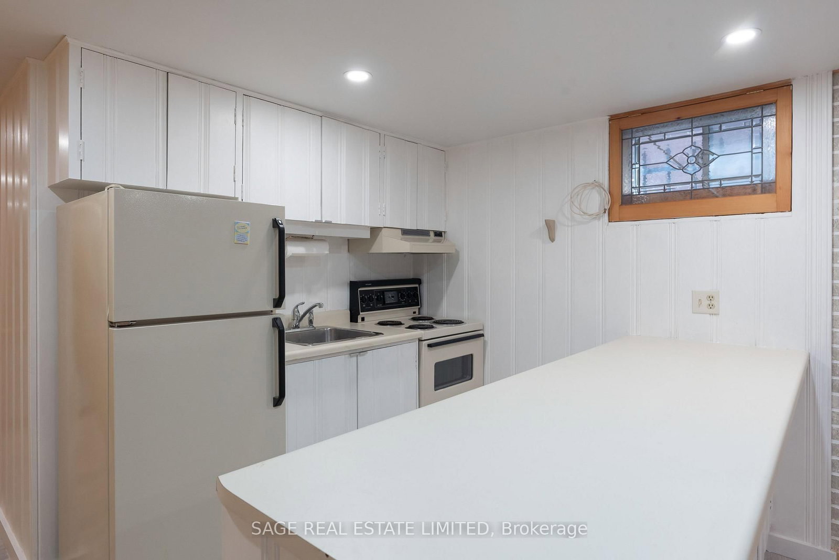
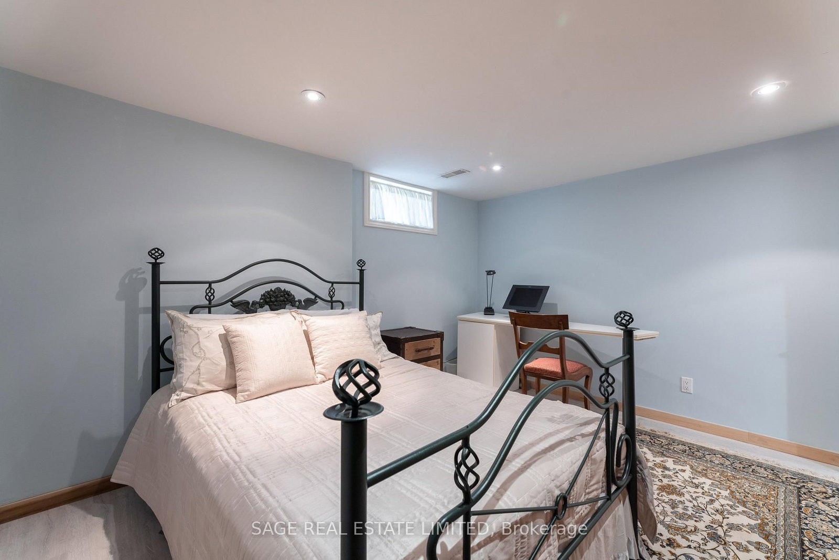
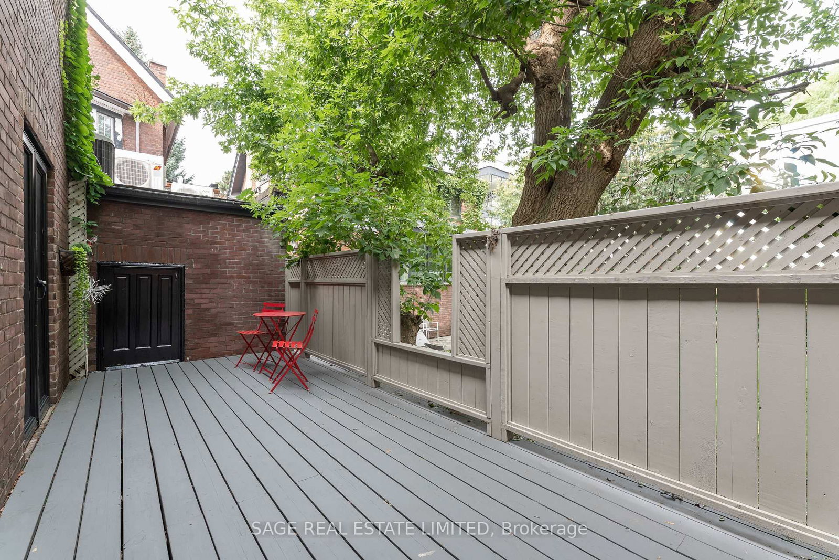
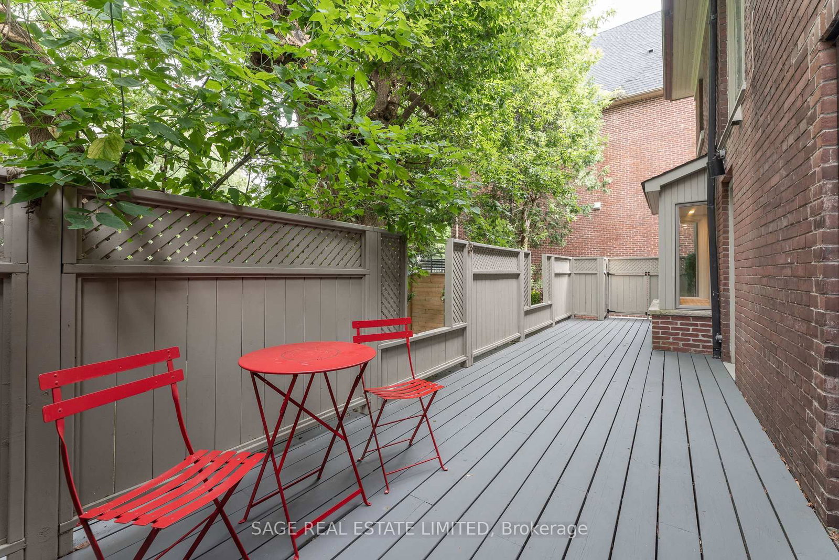
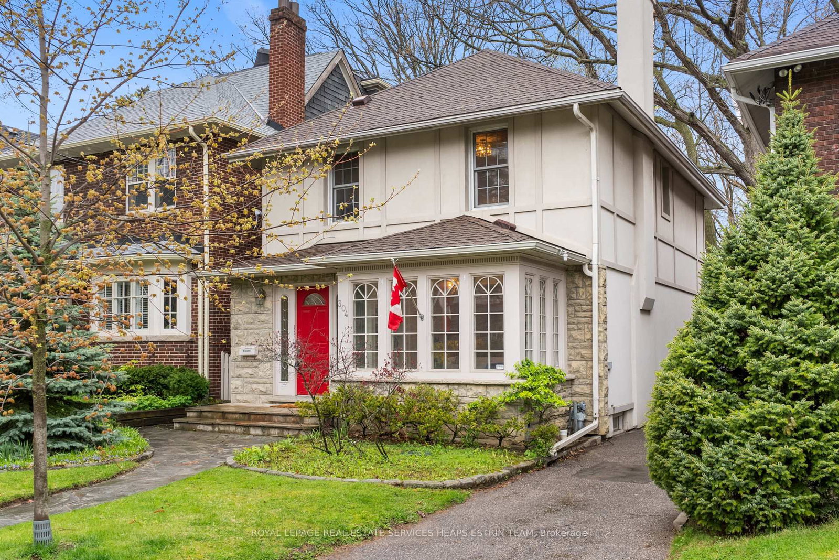
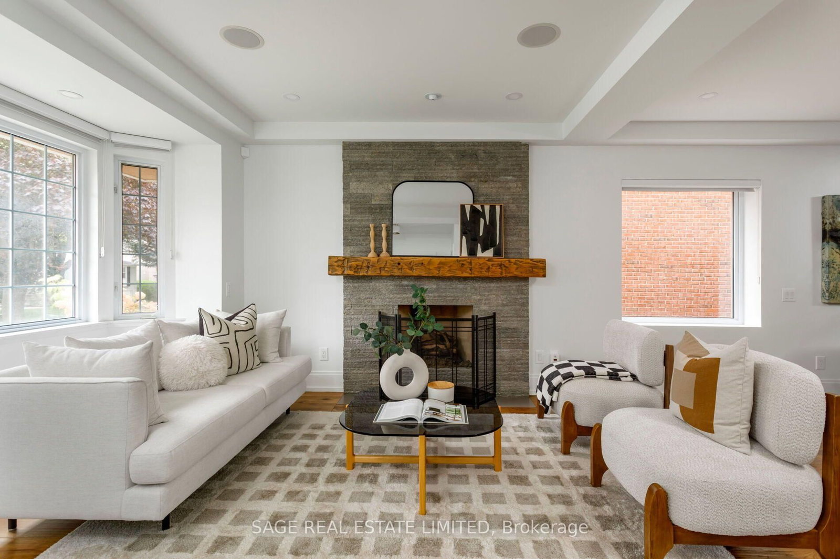
Do you have a ski chalet? Do you have a cottage? Are you looking for a low maintenance home in leafy Midtown Toronto on an incredibly quiet street? This property is perfect for you as the perennial gardens have irrigation and border the driveway with no grass to cut. The back deck is entertaining size and perfect for young children as it is deep and fully enclosed. This gracious home has large principal rooms and an elegant centre hall which gives you a choice of formal dining rooms/family rooms on the main floor as well as an eat-in kitchen with a window seat in the breakfast area which welcomes the morning sun. Stainless steel appliances and granite counters grace the kitchen. Hardwood floors grace the main floor with broadloom on the second floor. Originally a 4-bedroom house it was transformed into 3 to add a large, primary ensuite bath with separate shower + a large dressing room. Pot lights abound and there are some beautiful leaded glass windows and many casement windows. A 2nd floor laundry makes life simple and a finished basement with kitchen, bath and bedroom is a perfect nanny/in-law suite or teenage retreat. Please note this is not a legal nor retrofit apartment. Longos + the LCBO are a 5 minute walk at the end of the street and the Yonge St. Clair subway is a 10 minute walk. Perhaps you prefer Loblaws or FarmBoy which are also close. Walk to Upper Canada College, Bishop Strachan School, The York School, De La Salle, Brown Junior School and Deer Park Junior and Senior School and Deer Park Library. The neighbourhood abounds with restaurants shops, parks and ravines for family fun and walking dogs. Welcome to your forever home!

Listed by SAGE REAL ESTATE LIMITED

  • MLS #

    C13767270

  • Sq. Ft

    2000-2500

  • Sq. Ft. Source

    MLS

  • Lot Irregularities

    Y

  • Year Built

    Available Upon Request

  • Pool

    None

  • Drive

    Circular, Mutual

  • Garage

    Attached, 1 spaces

  • Total Parking

    1

  • Family Room

    Y

  • Den

    Y

  • Exterior

    Brick

  • Fireplace

    Y

  • Roof

    Other, Shingles

  • Foundation

    Brick, Unknown

  • Elevator

    n/a

  • Water View

    n/a

  • Laundry Level

    Upper

  • Heat

    Forced Air

  • A/C

    Central Air

  • Water

    Municipal

  • Water Supply

    n/a

  • Sewers

    Sewers

  • Central Vac

    Y

  • Foyer

    2.9 x 1.72 ft Ground level

    Double Closet, Ceramic Floor

  • Living

    5.38 x 3.92 ft Ground level

    hardwood floor, Fireplace, Bow Window

  • Dining

    3.92 x 2.65 ft Ground level

    hardwood floor, W/O To Deck, French Doors

  • Kitchen

    4.31 x 3.98 ft Ground level

    Breakfast Area, Stainless Steel Appl, Granite Counter

  • Family

    5.35 x 3.98 ft Ground level

    hardwood floor, Bay Window, Casement Windows

  • Primary

    5.25 x 3.92 ft 2nd level

    4 Pc Ensuite, W/I Closet, Casement Windows

  • 2nd Br

    4.84 x 3.99 ft 2nd level

    California Shutters, Semi Ensuite, B/I Bookcase

  • 3rd Br

    3.99 x 2.38 ft 2nd level

    Double Closet, Casement Windows, California Shutters

  • Bathroom

    6.03 x 2.97 ft 2nd level

    4 Pc Ensuite, Double Closet, Window

  • Rec

    5.75 x 3.72 ft Bsmt level

    Laminate, Open Concept, Above Grade Window

  • Kitchen

    2.3 x 2.26 ft Bsmt level

    Laminate, Open Concept, Above Grade Window

  • 4th Br

    3.8 x 3.7 ft Bsmt level

    Laminate, W/I Closet, Above Grade Window

  • MLS #

    C13767270

  • Sq. Ft

    2000-2500

  • Sq. Ft. Source

    MLS

  • Lot Irregularities

    Y

  • Year Built

    Available Upon Request

  • Pool

    None

  • Drive

    Circular, Mutual

  • Garage

    Attached, 1 spaces

  • Total Parking

    1

  • Family Room

    Y

  • Den

    Y

  • Exterior

    Brick

  • Fireplace

    Y

  • Roof

    Other, Shingles

  • Foundation

    Brick, Unknown

  • Elevator

    n/a

  • Water View

    n/a

  • Laundry Level

    Upper

  • Heat

    Forced Air

  • A/C

    Central Air

  • Water

    Municipal

  • Water Supply

    n/a

  • Sewers

    Sewers

  • Central Vac

    Y

  • Foyer

    2.9 x 1.72 ft Ground level

    Double Closet, Ceramic Floor

  • Living

    5.38 x 3.92 ft Ground level

    hardwood floor, Fireplace, Bow Window

  • Dining

    3.92 x 2.65 ft Ground level

    hardwood floor, W/O To Deck, French Doors

  • Kitchen

    4.31 x 3.98 ft Ground level

    Breakfast Area, Stainless Steel Appl, Granite Counter

  • Family

    5.35 x 3.98 ft Ground level

    hardwood floor, Bay Window, Casement Windows

  • Primary

    5.25 x 3.92 ft 2nd level

    4 Pc Ensuite, W/I Closet, Casement Windows

  • 2nd Br

    4.84 x 3.99 ft 2nd level

    California Shutters, Semi Ensuite, B/I Bookcase

  • 3rd Br

    3.99 x 2.38 ft 2nd level

    Double Closet, Casement Windows, California Shutters

  • Bathroom

    6.03 x 2.97 ft 2nd level

    4 Pc Ensuite, Double Closet, Window

  • Rec

    5.75 x 3.72 ft Bsmt level

    Laminate, Open Concept, Above Grade Window

  • Kitchen

    2.3 x 2.26 ft Bsmt level

    Laminate, Open Concept, Above Grade Window

  • 4th Br

    3.8 x 3.7 ft Bsmt level

    Laminate, W/I Closet, Above Grade Window

Thinking of Selling?

Find Out Your Home’s Value in Today’s Market!

No Email or Signup is required to view your home estimate.

estimate your home value

Contact Manoj Kukreja

Sales Representative,
Century 21 People’s Choice Realty Inc.,
Brokerage
(647) 576 - 2100

Manoj profile avatar

Property History

Property history for 43 Oriole Road, Toronto

This property has been sold 2 times before. Create your free account to explore sold prices, detailed property history, and more insider data.

Sign In / Register

Mortgage Calculator

This data is for informational purposes only.

Mortgage Payment per month

Principal Amount

Interest

Total Payable

Amortization

Amortization

Closing Cost Calculator

This data is for informational purposes only.

Closing Cost Total for this property

Total Cash flow for purchasing this property

Down Payment(%)*
Additional information

Provincial Land Transfer Tax

Ontario Land Transfer Tax Rebate

Toronto Land Transfer Tax

Toronto Land Transfer Tax Rebate

PST on CMHC Insurance Premium

Lawyer Fees

$2,825

Government Registration Fee's

$164

Title Insurance

Closing Cost Total

Total Cash flow for purchasing this property

Provincial Land Transfer Tax

Ontario Land Transfer Tax Rebate

Toronto Land Transfer Tax

Toronto Land Transfer Tax Rebate

PST on CMHC Insurance Premium

Lawyer Fees

$2,825

Government Registarion Fee's

$164

Title Insurance

Down Payment(%)*

* A down payment of less than 20% is permitted only for first-time home buyers purchasing their principal residence. The minimum down payment required is 5% for the portion of the purchase price up to $500,000, and 10% for the portion between $500,000 and $1,500,000. For properties priced over $1,500,000, a minimum down payment of 20% is required.

Thinking of Selling?

Find Out Your Home’s Value in Today’s Market!

No Email or Signup is required to view your home estimate.

estimate your home value

Contact Manoj Kukreja

Sales Representative, Century 21 People’s Choice Realty Inc., Brokerage
(647) 576 - 2100

Manoj profile avatar

Recent Sold Listings in Yonge-St. Clair, Toronto

Popular Cities